The Drawing Archive as a Business Asset: Unlocking the Project Intelligence Buried in Your AutoCAD Files
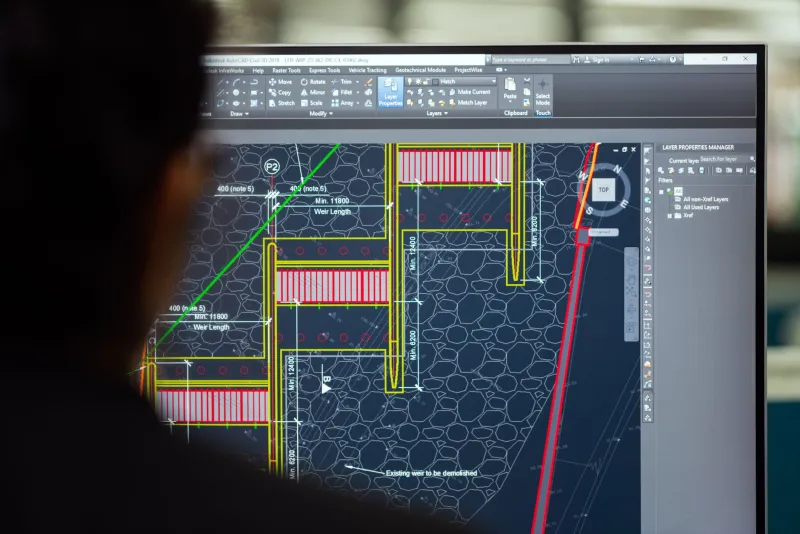
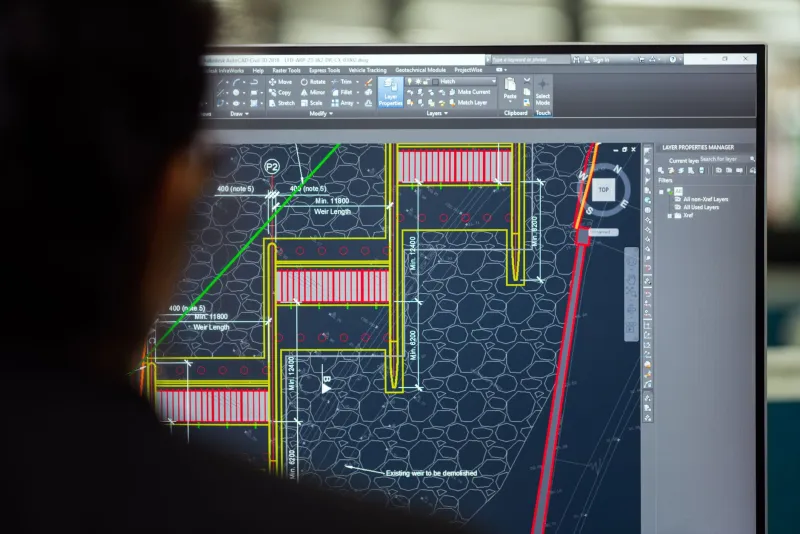
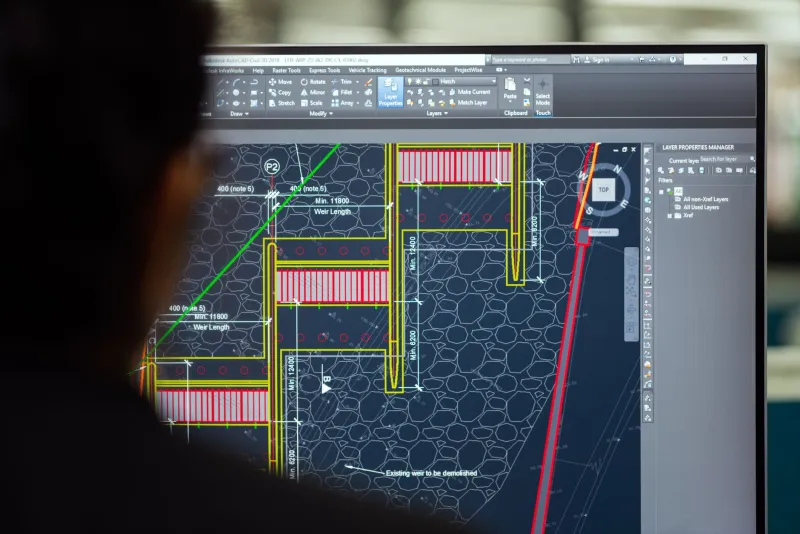
Most architecture and engineering firms are sitting on years of structured project data—material schedules, coordinate sets, specification tags, and quantity information—embedded within their AutoCAD drawing archives and largely inaccessible for practical reuse. The firms that have found systematic ways to surface and repurpose this information are accelerating project delivery and sharpening their estimating precision in ways that competitors relying on manual methods cannot easily match. This